
KELLYVILLE - THE PONDS - MCGRATHS HILL - QUAKERS HILL - BLACKTOWN - ROPES CROSSING - PENRITH - BAULKHAM HILLS - CASTLE HILL - WINDSOR - RICHMOND - ST CLAIR - SEVEN HILLS - SCHOFIELDS -
ROUSE HILL - BELLA VISTA - GLENMORE PARK - MERRYLANDS - ST MARYS - KENHURST - BOX HILL and more

VIVIEN


Real Estate Photographers
WAYNE

PHOTOGRAPHY
VIRTUAL FURNITURE
FLOOR PLANS
VIRTUAL TOURS
PROPERTY VIDEOS

Crown Nail, Norwest
Our team was commissioned to photograph the construction of this nail salon in Norwest, NSW, with multiple visits scheduled throughout the project. From the initial construction stage through framing, electrical fitout, flooring and decorative finishes to the completed salon, the photography documents the transformation of the commercial space from start to finish.


01
Site Preparation
Early-stage photography documenting the beginning of a new nail salon fitout in Norwest, with the commercial space prepared for the next stage of construction. We captured the existing structure, services and open floorplan before the interior transformation
02
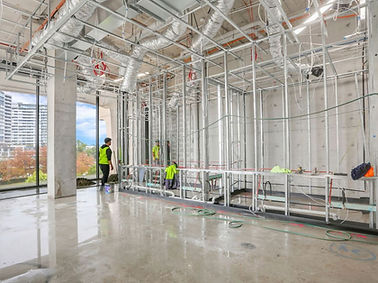
Framing
Construction progress photography showing the nail salon fitout taking shape in Norwest, with detailed wall framing and building services installation, providing a clear record of the nail salon construction process.


03
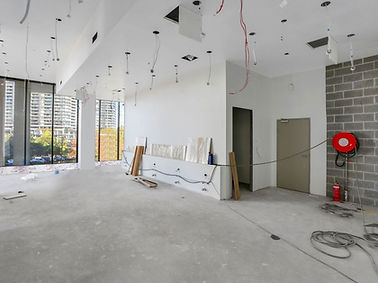
Sheeting & Electrical Fitout
The Norwest nail salon fitout moves into the next stage, with wall sheeting, electrical rough-in and ceiling services transforming the space from a construction site into a functional interior.
04
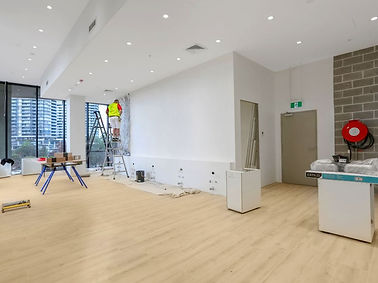
Tiling & Wallpaper
The transformation continues with flooring, tiling, lighting and decorative finishes being installed as the Norwest nail salon approaches completion.


05
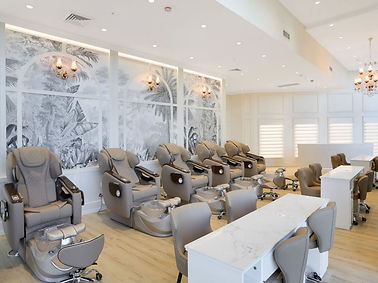
The Finished Result
The completed Norwest nail salon fitout, featuring custom pedicure stations, elegant feature walls and a refined commercial interior designed for clients and staff.
Construction Process Video
Take a behind-the-scenes look at this Norwest nail salon fitout, documenting the construction journey from initial works through to the completed commercial interior.